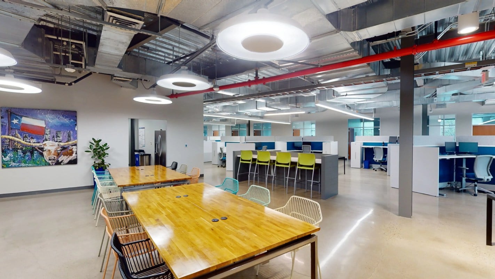
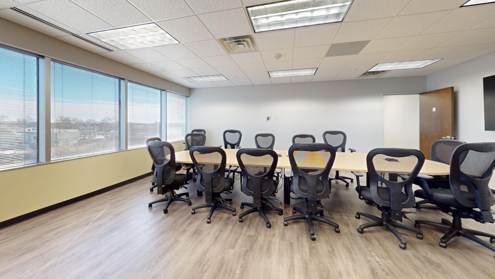
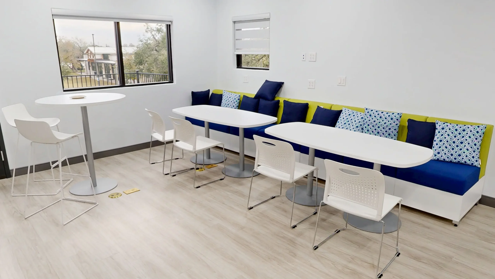
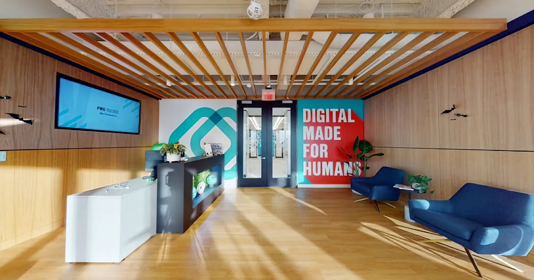
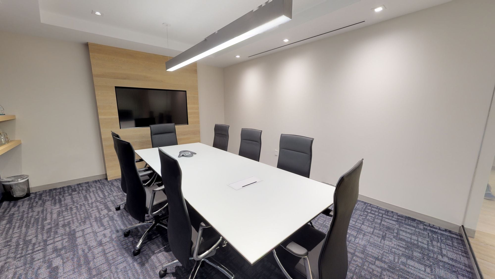
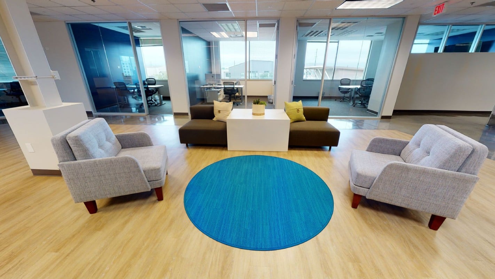
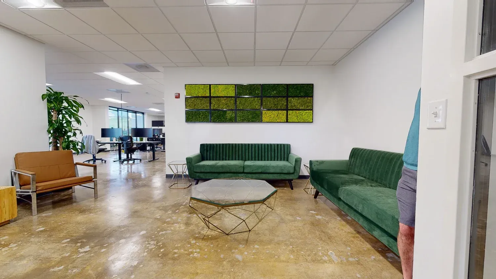
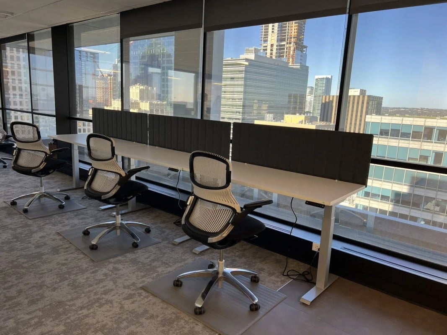
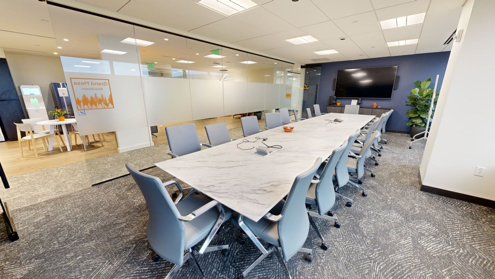
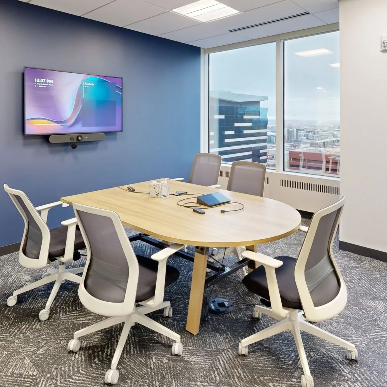
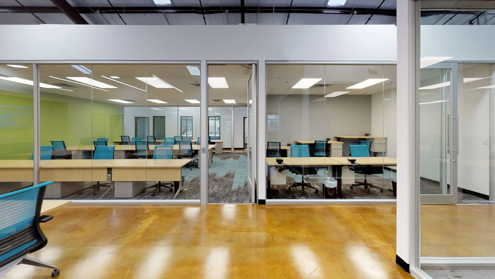
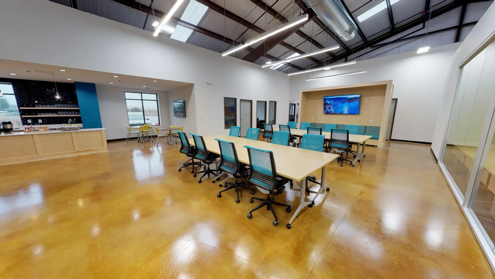
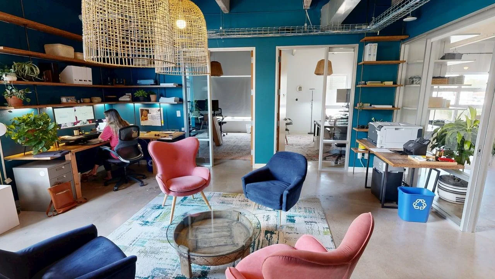
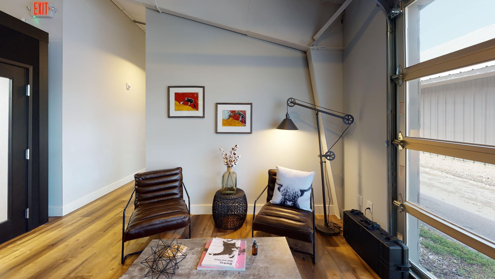
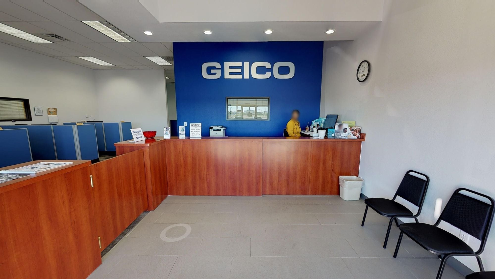
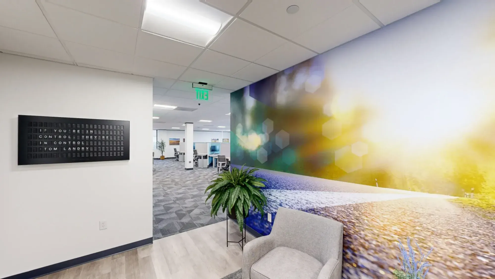
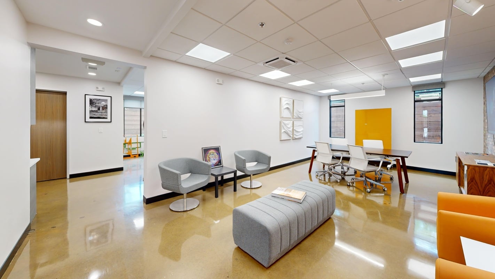
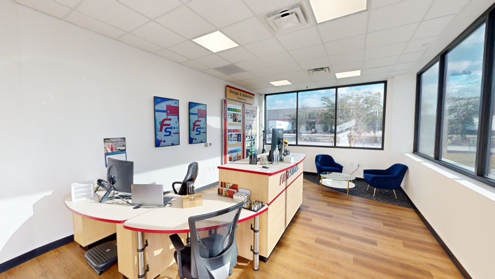
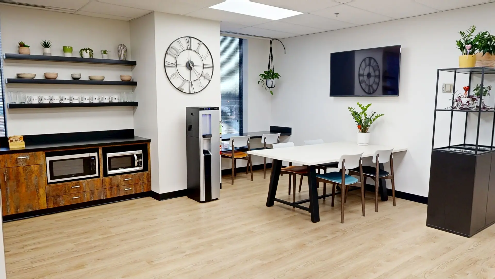
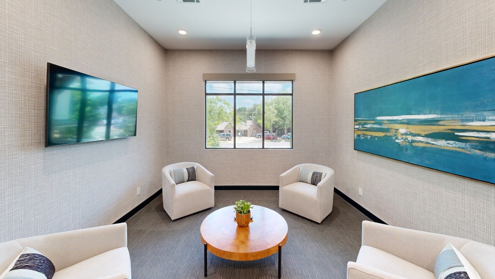
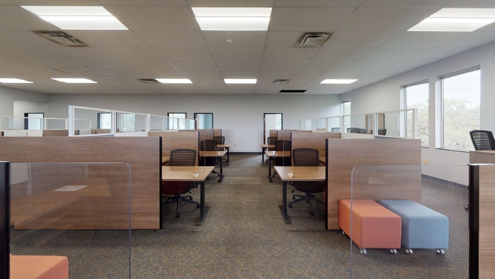
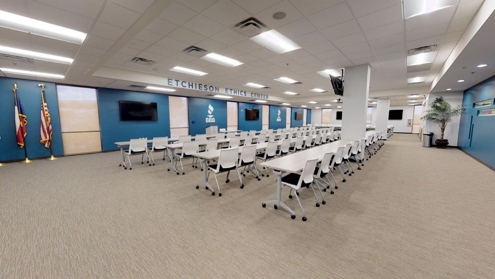
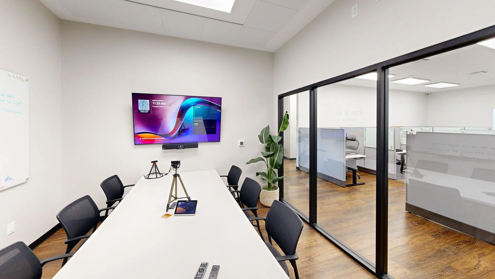
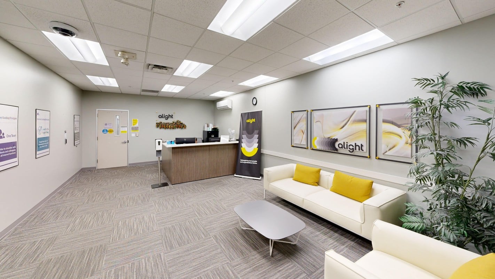
The space your business occupies and how you use it are two distinctly different things. That’s why a strong broker and designer relationship is essential.
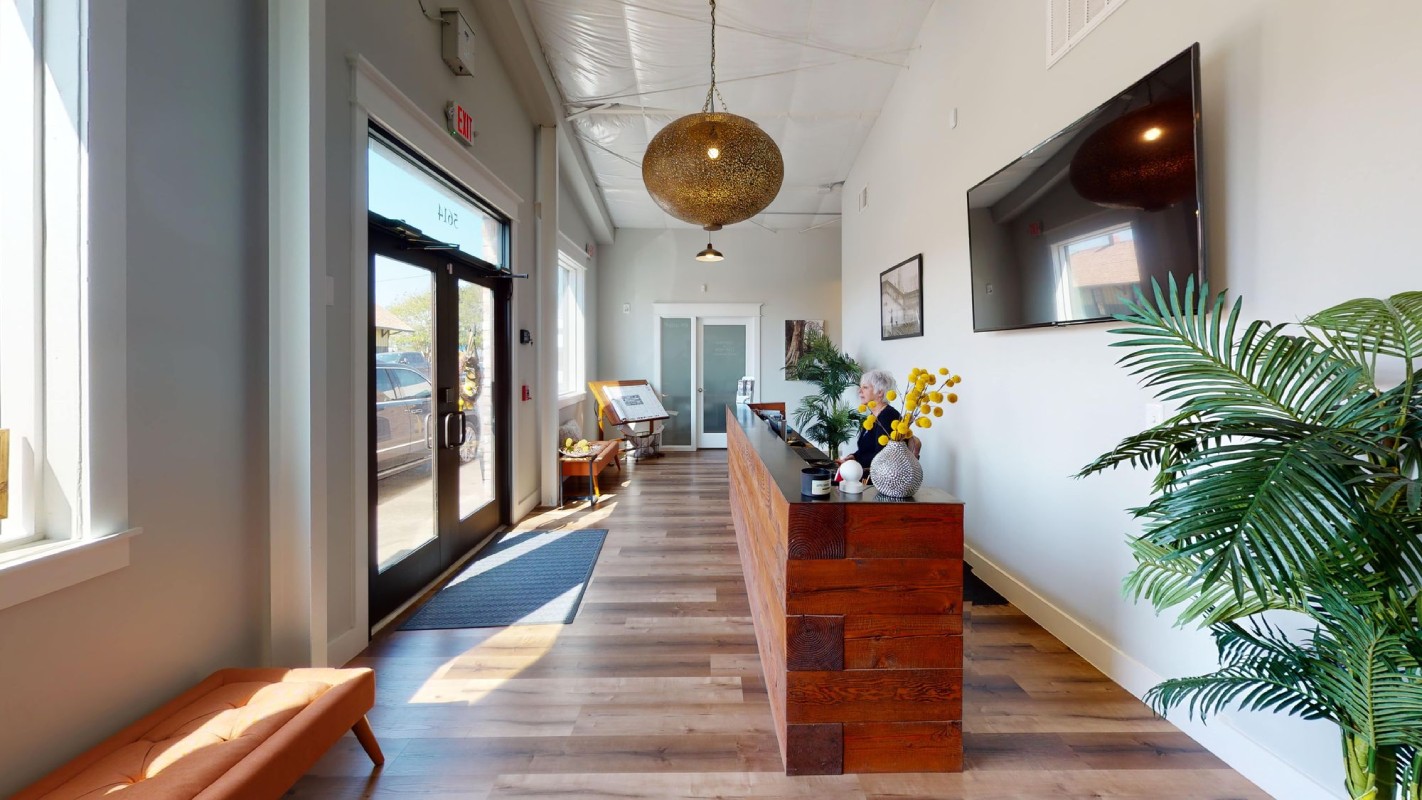
Your broker ensures that you’ll find the office space your business can scale into. Workscape Designs will make sure it’s appealing, functional, and space you will fall in love with.
Real results, in real time, really fast: Our team will collaborate with you on the front end of the project to identify the three most important things in any project; expectations, budget, and timing. Our patent pending “Test Fit Tool” helps identify space needs and cuts through hours of indecision. Online meetings and cloud based software make collaboration easy. Workscape Designs’ experts are the fastest in the business, turning test fits around in 24-48 hours.
We partner with the bestDetails, Details, Details: We work through all the details until the final specifications are completed. Based on the complexity and size of your project, Workscape Designs will generate a comprehensive quote within 48-72 hours. brokers, project management, architecture + design firms in the country to create amazing workscape solutions.
Unique Tracking Process & Communication: Our Project Managers are pros at fighting “Furniture Nightmares.” We solve problems before they happen and track your orders from initiation to completion. We will coordinate with other vendors on your behalf to ensure a smooth transition on “Day 1 of Business.”
Ultimate Customer Satisfaction: Upon project completion, we will follow-up with all parties, to gather punch items and ensure project objectives have been successfully accomplished.
Step 1: Programming
Determine client’s goals, budget, timeline, space requirements, and overall vision. Develop a detailed project through meetings and site evaluations.
Step 2: Schematic Design
Create initial space plans, layouts, lighting plans based on your workplace transformation project. Propose materials, finishes, and aesthetic for client approval.
Step 3: Interior or Office Space Design Development
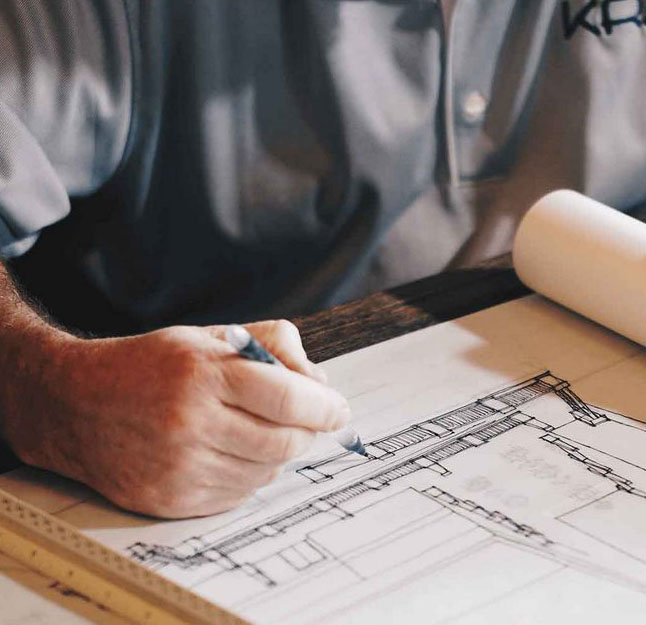
Refine schematic office interior design with detailed drawings, renderings, specifications on finishes, furniture, lighting. Present office design intent through plans, elevations, 3D perspectives.
Step 4: Contract Documentation
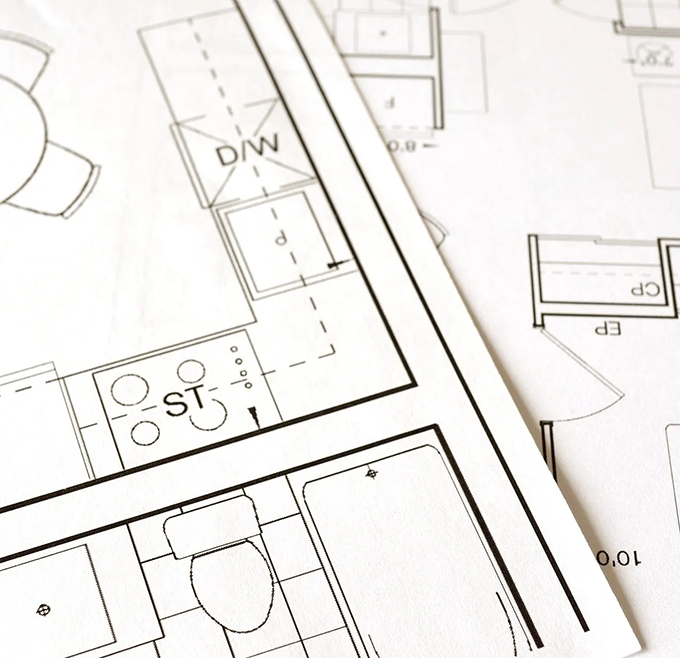
Provide dimensioned, annotated drawings, specifications, schedules and details for pricing and construction.
Step 5: Contract Administration
Collaborate with contractors during construction to ensure design is executed properly. Review shop drawings, conduct site inspections, monitor schedule/budget.
Conceirge Services
Workscape Designs will work with you from day one to help create an office plan that will be delivered on time and on budget, from start to finish. If you have a unique location and want to create a special culture, we can provide solutions specific to your needs.