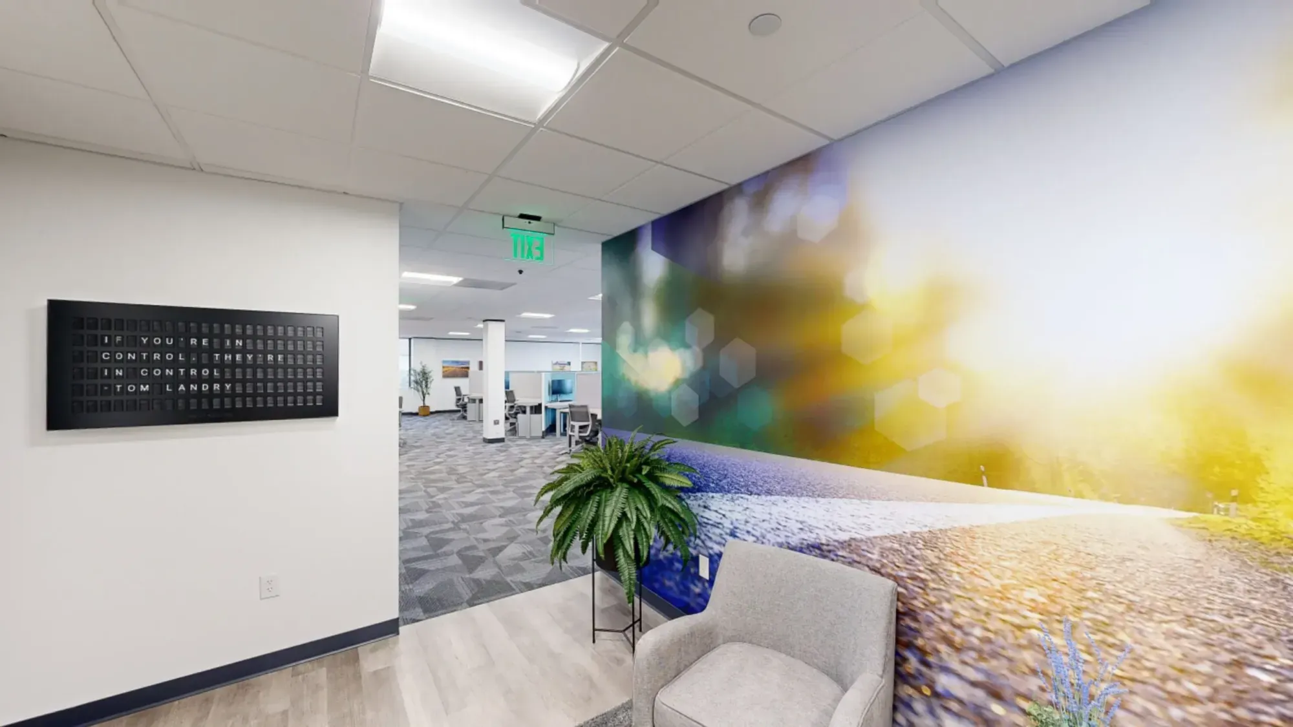
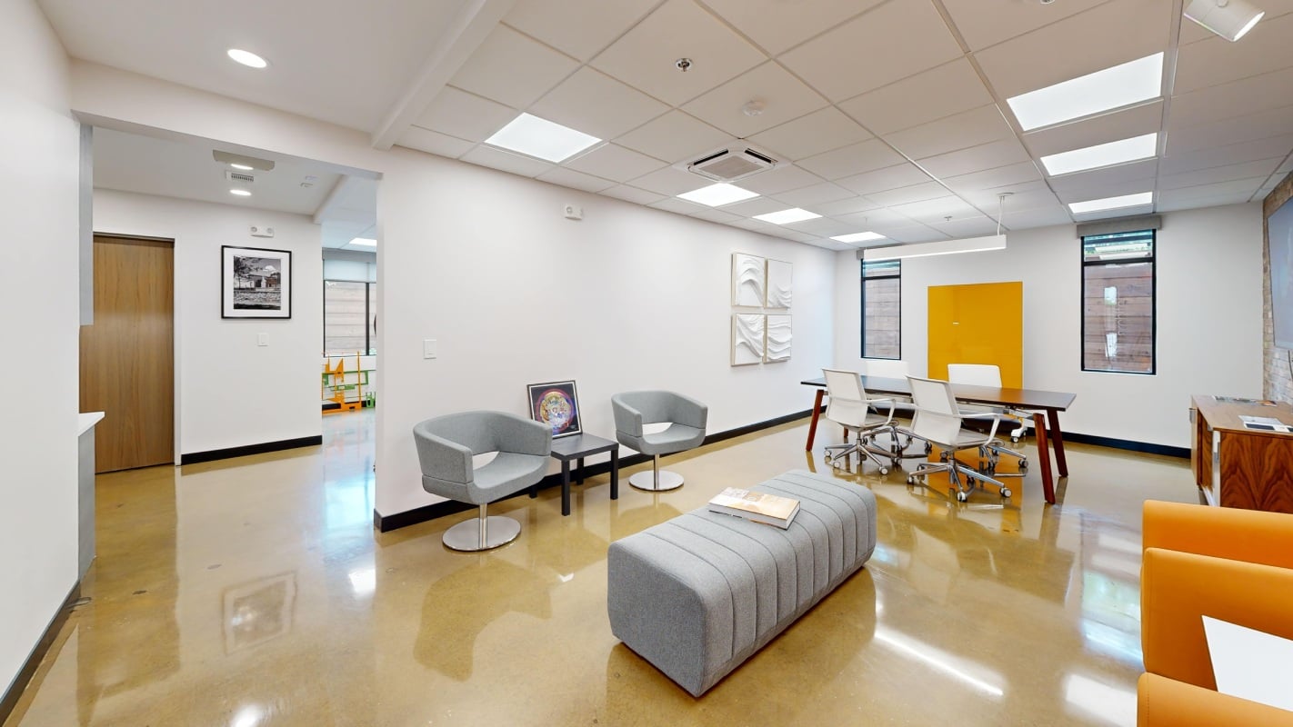
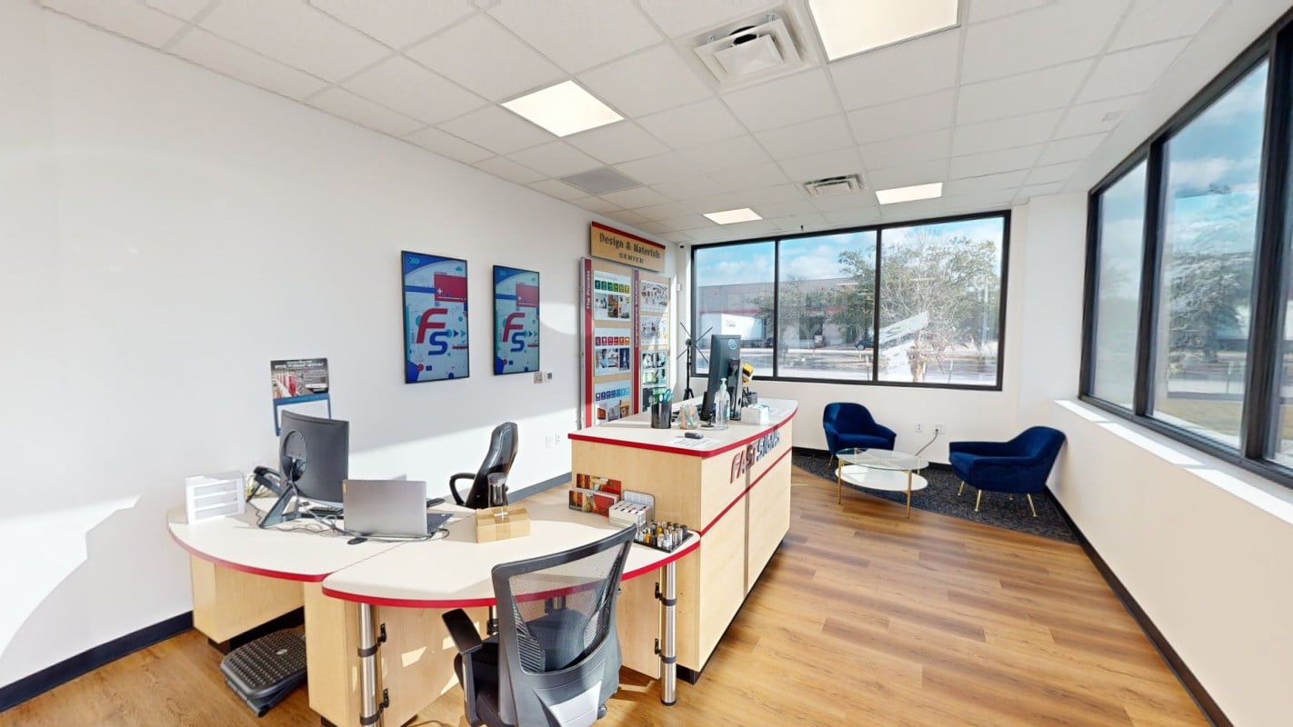
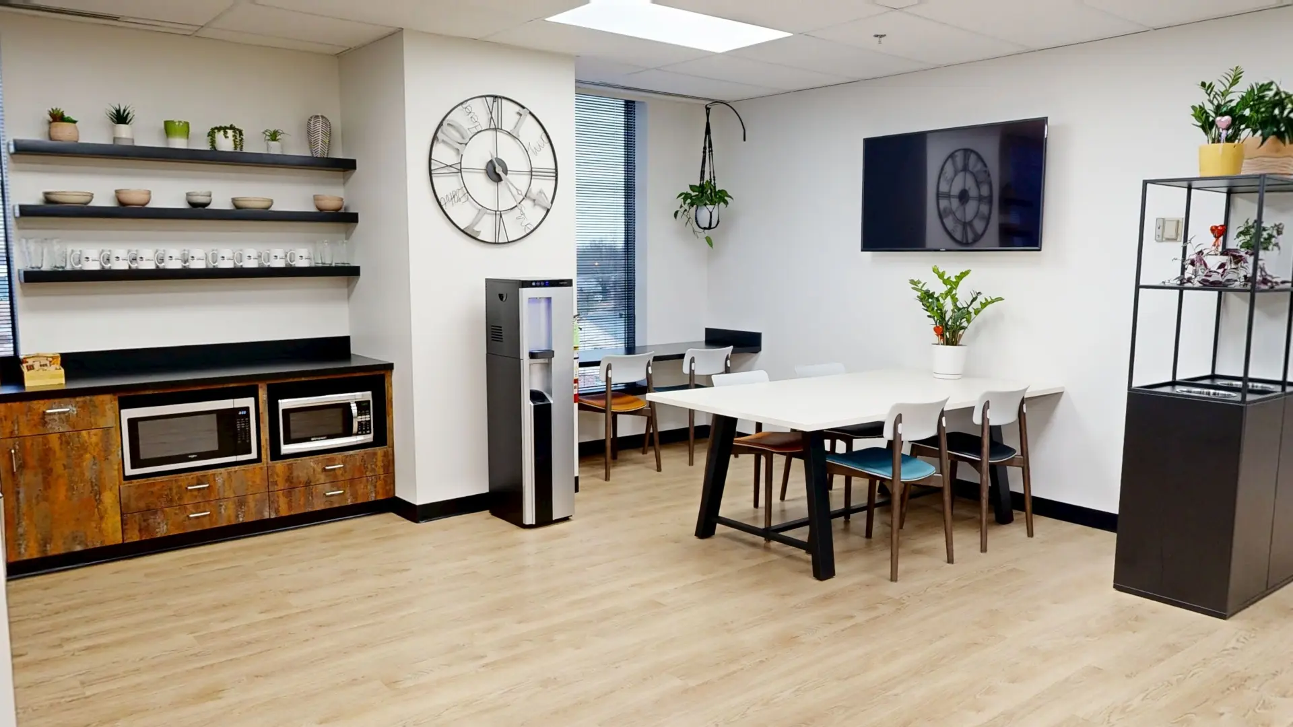
“Site selection is pivotal in finding a new office space because it directly influences factors such as accessibility for employees and clients, visibility, cost, and the ability to support the company’s business operations and culture, thereby playing a crucial role in the company’s success and growth.”
Choosing the right team for your project can be daunting. Architects, interior designers, and space planners all come with their own sets of skills and specializations. But how do you know if they’re truly the right fit for your unique needs? Are they genuinely motivated to create a great space, or are they simply rushing through to move on to bigger, high-profile projects?
Here at Workscape Designs, every project, big or small, is considered a high-profile project. We thrive on the challenge of smaller, complex projects that aren’t easy to layout, but where we see immense potential. These projects push our boundaries and ignite our creativity, ensuring that we deliver unique, effective solutions for each client.
Expertise and Experience in selecting the right office space transcends cost considerations, requiring a balance of quantifiable metrics and qualitative factors that align with a company’s unique needs and culture. Workscape Designs specializes in utilizing Key Site Drivers (KSDs) and Essential Site Considerations (ESCs) to guide this process.
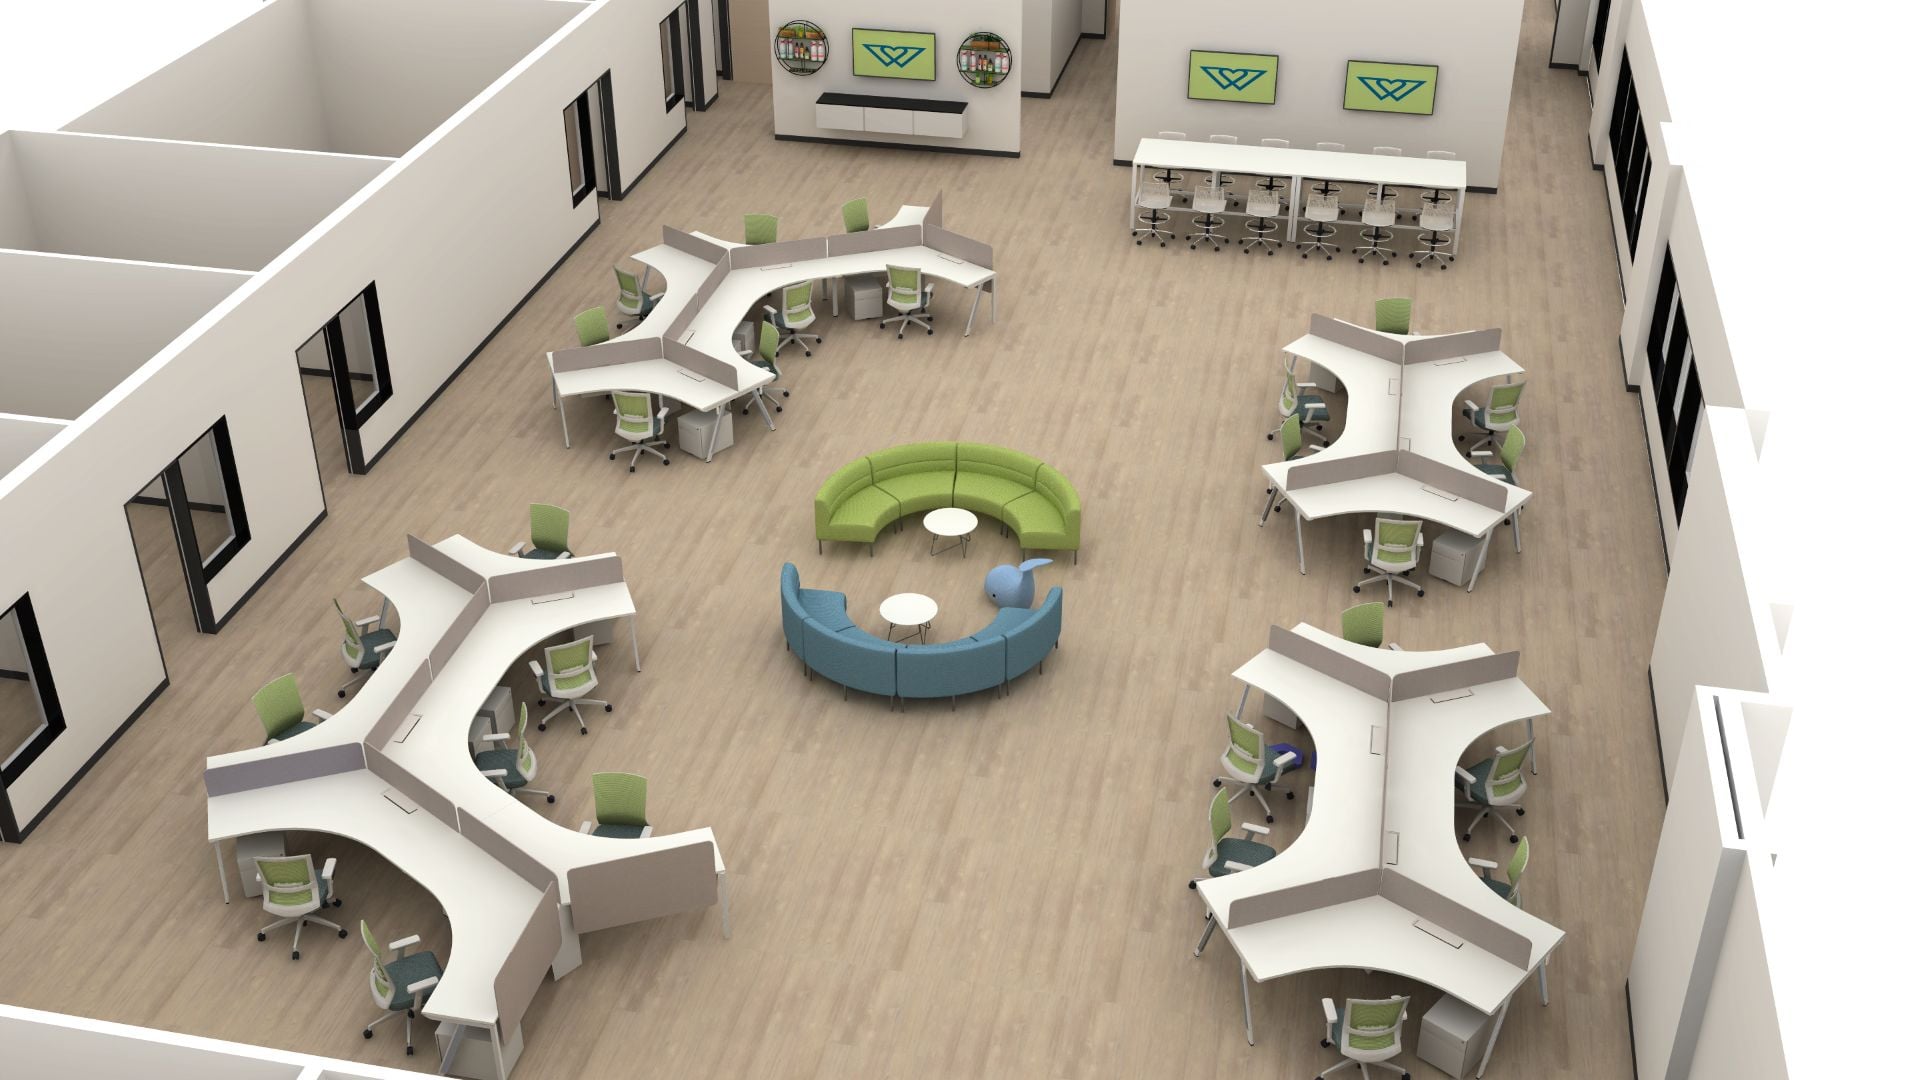
Integral to Workscape Designs’ approach is the implementation of ‘test to fits’—a strategy that visualizes potential office layouts before signing a lease. ‘Test to fits’ are critical as they allow clients to see how a space can be tailored to their specific operational requirements and cultural dynamics, affirming the suitability of a property before making a commitment.
This proactive approach provides you with the confidence that you are selecting the perfect space and prevents the costly error of leasing a non-suitable office for current and/or future growth.
The Workscape Designs methodology involves a thorough needs assessment that defines KSDs to evaluate properties beyond price, such as:
Employee capacity
Square footage
Preferred location
Required amenities
Budget constraints
Occupancy timeline
Customization potential
Parking and signage options
These quantifiable KSDs, along with qualitative ESCs, provide a comprehensive perspective on each property. ESCs delve into the personal and operational aspects that are pivotal to a business’s unique identity. By emphasizing test fits and meticulously weighing these considerations.
Strategic Test Fits | Empowering Lease Negotiations
Upon approval of the ‘test to fit’ plan, our expert space planners commence the crucial task of defining the scope of work for your tenant improvements (TIs). These TIs are vital, tailored modifications that transform the rental space to meet your specific needs, including precise wall configurations, electrical and data layouts, strategic placement of paint and accent walls, flooring choices, and lighting enhancements. Each modification is meticulously notated on the 2D ‘test to fit’ plan, ensuring a clear and detailed representation of your vision for the landlord.
These TWO pivotal documents—the ‘test to fit’ plan and the detailed tenant improvement plan—become the powerful leverage your Commercial Real Estate Broker wields during lease negotiations. They not only serve as persuasive tools but also signal to the landlord that you are a well-informed and committed tenant, ready to engage in serious discussions.
Moreover, this comprehensive set of plans catalyzes the move planning process, streamlining decisions and conserving valuable time and resources. Armed with these plans, you can anticipate a smoother transition into your new space, poised for success from day one!
Choosing the right team for your project can be daunting. Architects, interior designers, and space planners all come with their own sets of skills and specializations. But how do you know if they’re truly the right fit for your unique needs? Are they genuinely motivated to create a great space, or are they simply rushing through to move on to bigger, high-profile projects?
Here at Workscape Designs, every project, big or small, is considered a high-profile project. We thrive on the challenge of smaller, complex projects that aren’t easy to layout, but where we see immense potential. These projects push our boundaries and ignite our creativity, ensuring that we deliver unique, effective solutions for each client.
Site Selection KSDs & ESCs
Expertise and Experience in selecting the right office space transcends cost considerations, requiring a balance of quantifiable metrics and qualitative factors that align with a company’s unique needs and culture. Workscape Designs specializes in utilizing Key Site Drivers (KSDs) and Essential Site Considerations (ESCs) to guide this process.
Importance Of A 'Test to Fit' In the Process
Integral to Workscape Designs’ approach is the implementation of ‘test to fits’—a strategy that visualizes potential office layouts before signing a lease. ‘Test to fits’ are critical as they allow clients to see how a space can be tailored to their specific operational requirements and cultural dynamics, affirming the suitability of a property before making a commitment.
This proactive approach provides you with the confidence that you are selecting the perfect space and prevents the costly error of leasing a non-suitable office for current and/or future growth.
Methodology
We shape spaces through light, texture, and sound to create authentic, sensory-rich environments.
Employee capacity
Square footage
Preferred location
Required amenities
Budget constraints
Occupancy timeline
Customization potential
Parking and signage options
These quantifiable KSDs, along with qualitative ESCs, provide a comprehensive perspective on each property. ESCs delve into the personal and operational aspects that are pivotal to a business’s unique identity. By emphasizing test fits and meticulously weighing these considerations.
Strategic Test Fits | Empowering Lease Negotiations
Upon approval of the ‘test to fit’ plan, our expert space planners commence the crucial task of defining the scope of work for your tenant improvements (TIs). These TIs are vital, tailored modifications that transform the rental space to meet your specific needs, including precise wall configurations, electrical and data layouts, strategic placement of paint and accent walls, flooring choices, and lighting enhancements. Each modification is meticulously notated on the 2D ‘test to fit’ plan, ensuring a clear and detailed representation of your vision for the landlord.
These TWO pivotal documents—the ‘test to fit’ plan and the detailed tenant improvement plan—become the powerful leverage your Commercial Real Estate Broker wields during lease negotiations. They not only serve as persuasive tools but also signal to the landlord that you are a well-informed and committed tenant, ready to engage in serious discussions.
Moreover, this comprehensive set of plans catalyzes the move planning process, streamlining decisions and conserving valuable time and resources. Armed with these plans, you can anticipate a smoother transition into your new space, poised for success from day one!
Workscape Designs’ approach to site selection is all-encompassing. By evaluating KSDs, ESCs, and using ‘test fits, they empower businesses to invest in an office space that not only meets financial parameters but is also perfectly suited to their specific needs—avoiding post-lease planning pitfalls and fostering an environment for success.
Speed to Market' and 'Fee to Value'
'Speed to Market' and 'Fee to Value' are TWO Key Concepts often Utilized in Business and Real Estate Practices
Speed to Market
Refers to the time it takes for a product or service to move from the conceptual stage to being available in the marketplace. In the context of commercial real estate and office design, it can refer to the time it takes to conceptualize, design, and implement a new office space. The faster an office space is ready for use, the quicker a company can begin to reap the benefits of the new environment, whether that’s increased productivity, improved employee morale, or a stronger brand identity.
Fee to Value
On the other hand, Fee to Value is a concept that relates to the worth you get for the price you pay. It’s essentially a measure of the return on investment. In the context of office design, the “value” can be the tangible and intangible benefits that a well-designed office space brings to a company, such as enhanced employee productivity, improved brand image, or increased employee retention. The “fee” is the cost incurred in achieving this value, such as the cost of the design service, furniture, and implementation.
A good Fee to Value ratio means you’re getting significant value for every dollar you spend. In other words, the benefits and improvements you see in your company due to the new office space should justify the cost incurred in creating that space.
At Workscape Designs, we strive to provide a high “Fee to Value” ratio by delivering high-quality, efficient designs that provide significant value to your business, and we aim for optimal “Speed to Market” to ensure you can start benefiting from your new space as soon as possible.
I'll engage a space planner after we've startedI'll engage a space planner after we signed our office lease negotiating on the space.
The Truth
WSD can review multiple spaces to reduce days to signed lease by helping you create a 2D layout that works for your company. This way you show the landlord your vision and how you need your office space to be configured.
Myth #2
The landlord already has a team that will handle the design and buildout.
The Truth
Correct, but normally not until after a Letter of Intent (LOI) is submitted and can take up to 2-3 weeks. WSD completes test fits within 24-48 hours and works on your behalf with your best interest in mind.
Myth #3
Space planning resources are only available for larger companies or organizations.
The Truth
WSD believes tenants under 10,000 sf deserve the same "red carpet" treatment that Fortune 500 companies get everyday.
Myth #4
The tenant improvements cost presented by the architect/GC are hard cost and can’t be value engineered.
The Truth
Every specification on the floor plan needs to be reconciled to insure cost savings can be realized (a TV mounted on a fire rated wall requires a complete wall build out due to city codes “move the TV to a non fire rated wall in the same room).
Myth #5
Since an architect is designing your space, it should work for your needs.
The Truth
Often the architect will design what they think you need over what you asked for. For example you ask for 10 each six by six stations without your knowledge they design 10 each six by five stations. Engaging WSD during site selection or lease negotiations can prevent these unfortunate mishaps.
How do you determine if a space has potential or not?
We look at spaces in person to evaluate key factors like sunlight, layout challenges, visibility, access points, nearby amenities, and design vision to uncover hidden potential suited to our clients.
Do you take on smaller, more complex projects that typical firms avoid?
Absolutely – we thrive on intricate projects overlooked by others. Constraints spur ingenious solutions and space efficiency. We ignite creativity in complex buildings to realize their full workplace potential.
What site selection factors are most important to evaluate?
Key aspects we evaluate are placemaking image, proximity to transport/amenities, space efficiency, visibility, parking accommodations, technology accommodations, and flexibility/expansion capabilities among others.
How do you ensure the design aligns with our brand identity?
The right space promotes collaboration, aligns with branding, provides room to grow, and elevates how employees feel about their work environment, attracting and retaining talent.
What technology considerations are crucial in site selection?
Building infrastructure around access points, wiring, server rooms, phones, AV systems, connectivity, and power supply among other aspects can make or break work conditions.
Can you project manage build-outs once we select a site?
Definitely – our project management service oversees all architecture, MEP, construction, furnishings and technology components unique to getting your new office up and running.
Why is your firm uniquely motivated to take on our project?
Every client receives our utmost dedication because we view smaller, complex spaces as opportunities to get creative in raising a business’s potential through its environment.
Let's elevate your office today.
With Workscape Designs, you can count on high design, high value, and high customer centricity.